25802 Madison Ranch

San Antonio, TX  78255

$747,700

$ per ft²
$747,700
$ per ft²
Active
Active
 - For Sale
beds
Beds: 4 Beds
baths
Baths: 3 | 1 Baths
carpenters-square
Sq. Ft.: 3,402 ft²
property_type
Single Family Detached
calendar
Built 2022
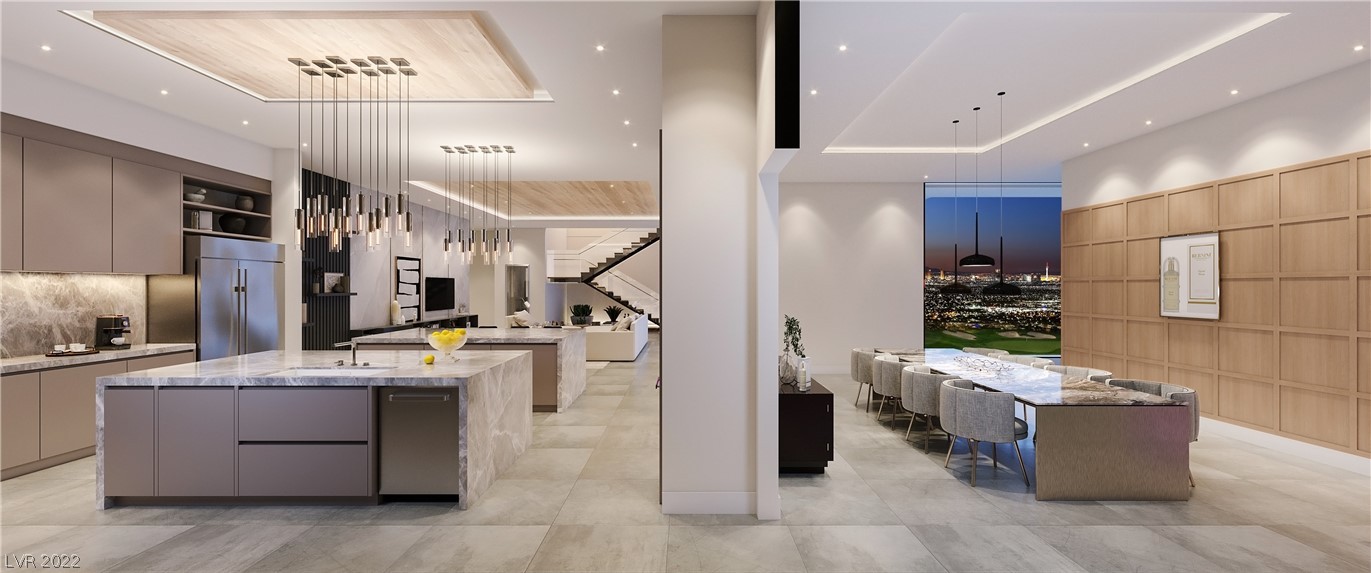
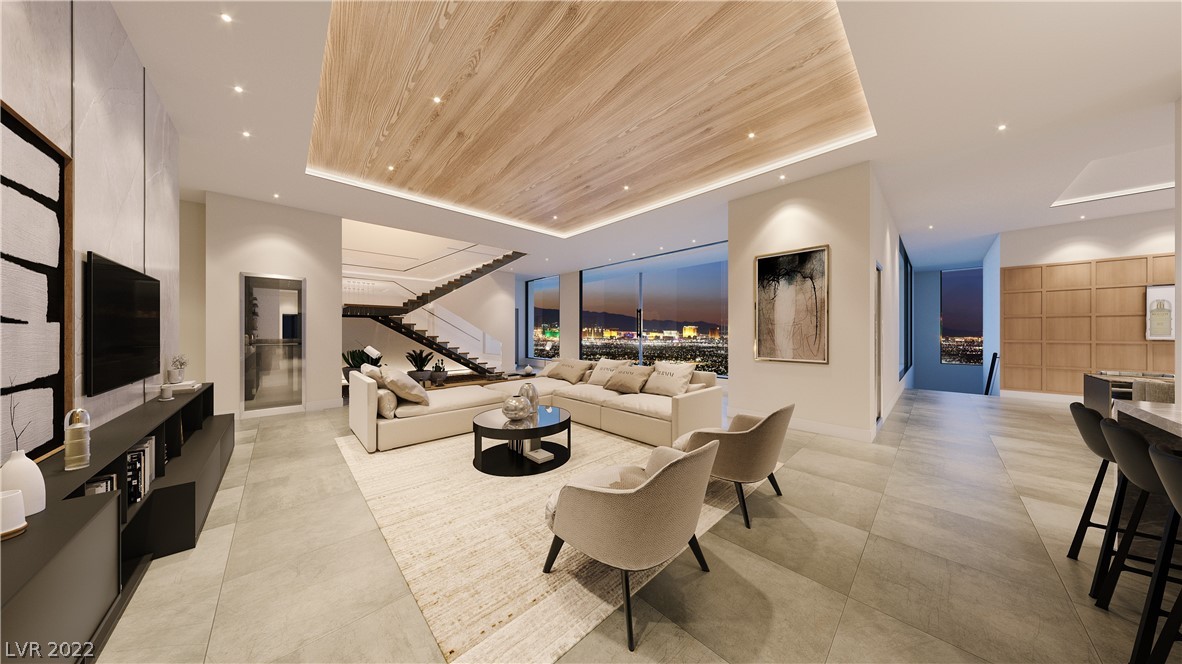
Experience refined living in the desirable River Rock Ranch community! This beautifully maintained home offers a perfect blend of elegance and functionality, featuring soaring ceilings and luxury vinyl and tile flooring throughout, with carpeting in some of the bedrooms upstairs. A striking spiral staircase, located just off the main living area, is highlighted by a modern chandelier, adding a dramatic focal point to the home's open design. The spacious living room includes a fireplace and is filled with natural light from multiple windows, creating a warm and inviting space. Host with ease in the formal dining area, and enjoy cooking in the well-appointed kitchen, complete with gas cooking, stainless steel appliances, and generous cabinetry, including extra storage beneath the oversized kitchen island. Office/Study on 1st level is currently being used as a 5th bedroom. Step outside to a beautifully tiled covered back porch-perfect for relaxing, dining al fresco, or entertaining. The backyard offers plenty of space for outdoor enjoyment, whether you're gardening, playing, or just unwinding in the open air. Additional highlights include a convenient central vacuum system and a thoughtfully upgraded laundry room featuring a utility sink for added functionality. Situated in one of the area's most sought-after communities, this home is designed for everyday comfort and stylish living. Schedule your private tour today!

Interior Features

Room Dimensions: Dining
10x14, Living
17x35, Kitchen
13x14, MasterBR
18x14, BR2
11x13, BR3
10x12, BR4
11x12
Interior: One Living Area, Separate Dining Room, Eat-In Kitchen, Two Eating Areas, Island Kitchen, Walk-In Pantry, Study/Library, Game Room, Loft, Utility Room Inside, Secondary Bedroom Down, 1st Floor Lvl/No Steps, High Ceilings, Open Floor Plan, Cable TV Available, High Speed In
Master Bedroom Description: DownStairs, Walk-In Closet, Ceiling Fan, Full Bath
Master Bathroom Description: Tub/Shower Separate, Double Vanity
1/2 Baths: 1
Has Dining Room: Yes
Has Family Room: Yes
Fireplace Description: One, Living Room
Heating: Central
Heating Fuel: Electric
Cooling: Two Central
Floors: Carpeting, Ceramic Tile, Vinyl
Accessibility: 2+ Access Exits, First Floor Bath, Full Bath/Bed on

Exterior/contentSc ing Features

Style: Two Story
Construction: Pre-Owned
Manufacturer: Perry
Foundation: Slab
Roof: Heavy Composition
Water / Sewer: Water System
Water Supplier: SAWS
Electric Supplier: CPS
Parking Description: Three Car Garage, Tandem
Has Garage: Yes
Garage Spaces: 3
Pool/Spa Description: None
Lot Size: 0.172

School Information

County: Bexar
Neighborhood Amenities: Controlled Access, Pool, Clubhouse, Park/Playground
MLS Area: 1005
Subdivision: River Rock Ranch
Room Dimensions: Dining
10x14, Living
17x35, Kitchen
13x14, MasterBR
18x14, BR2
11x13, BR3
10x12, BR4
11x12
Interior: One Living Area, Separate Dining Room, Eat-In Kitchen, Two Eating Areas, Island Kitchen, Walk-In Pantry, Study/Library, Game Room, Loft, Utility Room Inside, Secondary Bedroom Down, 1st Floor Lvl/No Steps, High Ceilings, Open Floor Plan, Cable TV Available, High Speed In
Master Bedroom Description: DownStairs, Walk-In Closet, Ceiling Fan, Full Bath
Master Bathroom Description: Tub/Shower Separate, Double Vanity
1/2 Baths: 1
Has Dining Room: Yes
Has Family Room: Yes
Fireplace Description: One, Living Room
Heating: Central
Heating Fuel: Electric
Cooling: Two Central
Floors: Carpeting, Ceramic Tile, Vinyl
Accessibility: 2+ Access Exits, First Floor Bath, Full Bath/Bed on
Style: Two Story
Construction: Pre-Owned
Manufacturer: Perry
Foundation: Slab
Roof: Heavy Composition
Water / Sewer: Water System
Water Supplier: SAWS
Electric Supplier: CPS
Parking Description: Three Car Garage, Tandem
Has Garage: Yes
Garage Spaces: 3
Pool/Spa Description: None
Lot Size: 0.172
School District: Northside
Elementary School: Sara B McAndrew
Jr. High School: Rawlinson
High School: Clark

Local Information

County: Bexar
Neighborhood Amenities: Controlled Access, Pool, Clubhouse, Park/Playground
MLS Area: 1005
Subdivision: River Rock Ranch

Other Property Details

Proposed Terms: Conventional, FHA, VA, Cash
Property Type: SFR
Property SubType: Single Family Detached
Year Built: 2022
Status: Active
HOA Fee: $220
HOA Frequency: Quarterly
Has a Game Room: Yes


©2025, San Antonio Board of REALTORS®. All rights reserved. Information deemed to be reliable but not guaranteed. The data relating to real estate for sale on this website comes in part from the Broker Reciprocitysm Program. Real estate listings held by brokerage firms other than are marked with the BR logo and detailed information about them includes the name of the listing brokers. Listing broker has attempted to offer accurate data, but buyers are advised to confirm all items. IDX information is provided exclusively for consumers’ personal, non-commercial use, that it may not be used for any purpose other than to identify prospective properties consumers may be interested in purchasing, and that the data is deemed reliable but is not guaranteed accurate by the MLS. The MLS may, at its discretion, require use of other disclaimers as necessary to protect participants and/or the MLS from liability.

Information last updated on 8/14/2026